Project details
Urbanist: Reichen et Robert & Associés
Location: Casablanca, Morocco
Construction: 2007 – ongoing
Client: AUDA – Agence d’Urbanisation et de Développement d’Anfa
Casablanca-Anfa airport
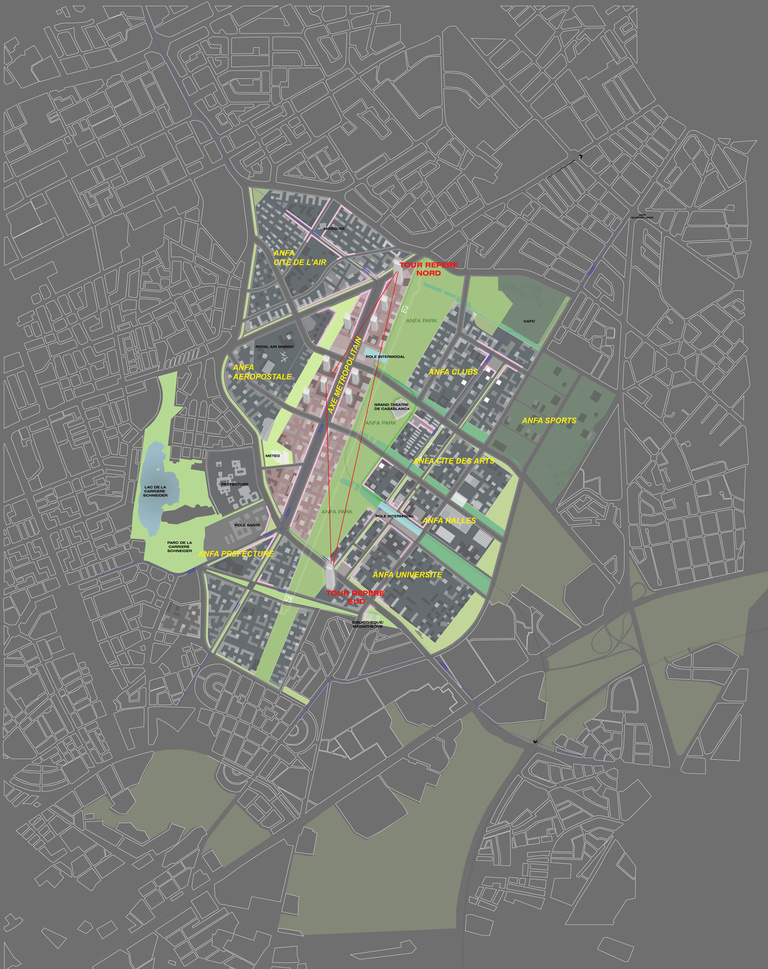
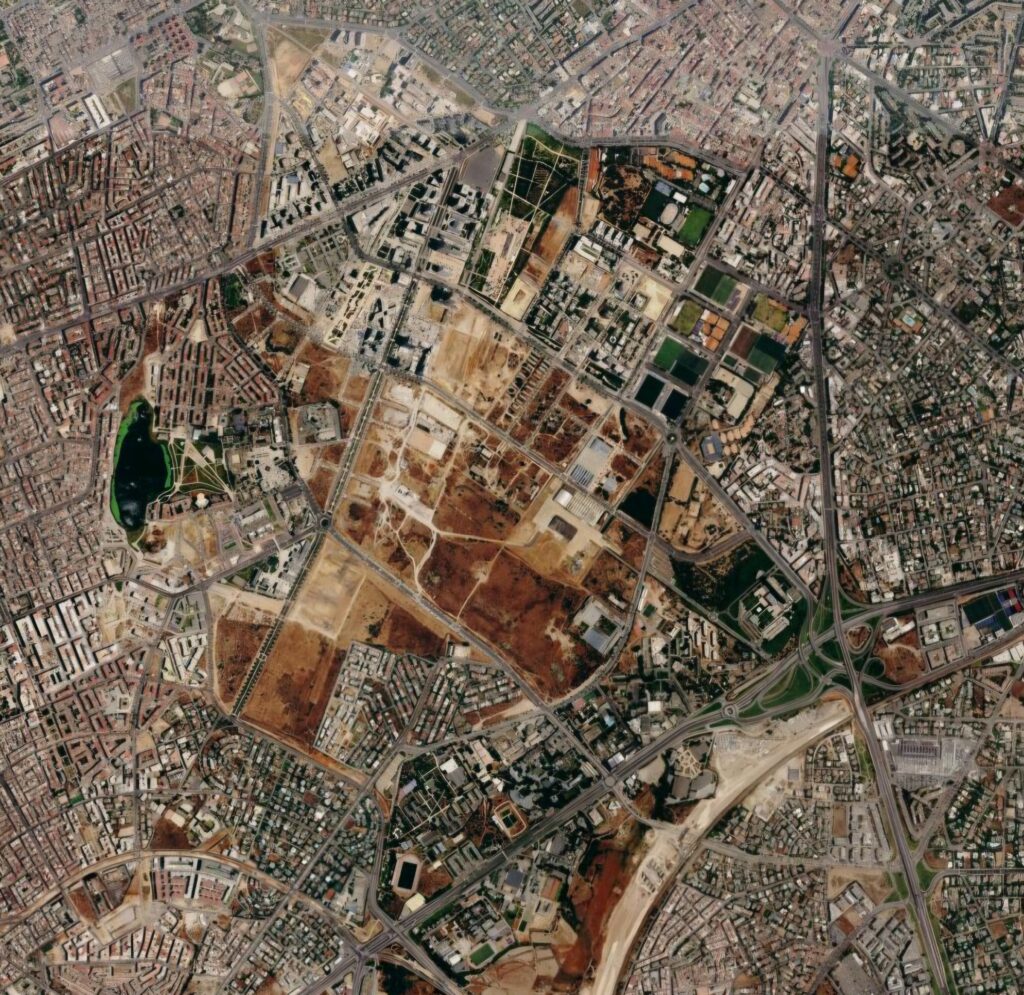
Casablanca’s former Anfa airport, once located at the city’s edge, has been gradually engulfed by urban expansion. In 2007, its 350-hectare site became available for redevelopment: an opportunity to reinvent the city from the center outward.
Urbanist Manuel de Solà, reflecting on the competition shortly after its conclusion, describes the project as part of a broader international phenomenon in which former airports, ports and industrial infrastructures become the foundations for entirely new urban districts. Yet he also warns that removing these infrastructures means losing part of the complexity that once defined the modern metropolis. The challenge, therefore, was to construct a new piece of city without erasing the urban richness that preceded it.
Nineteen years later, Casa Anfa is still under construction. This makes it premature to judge the project as a success or failure. What can already be examined, however, is how the winning proposal has evolved between the competition and the current masterplan.
The vision
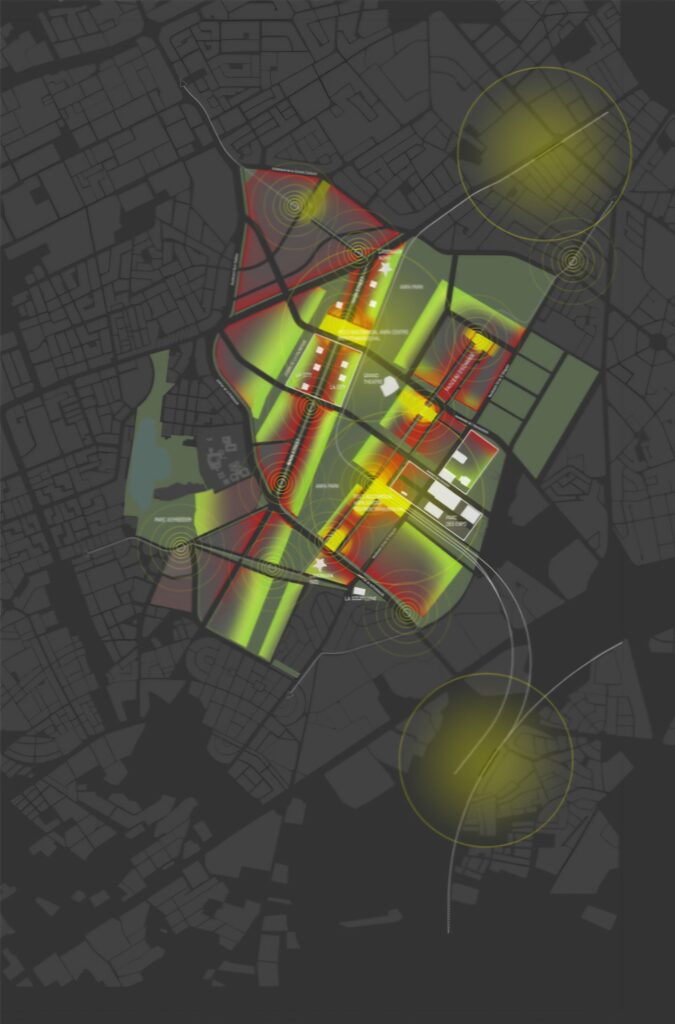
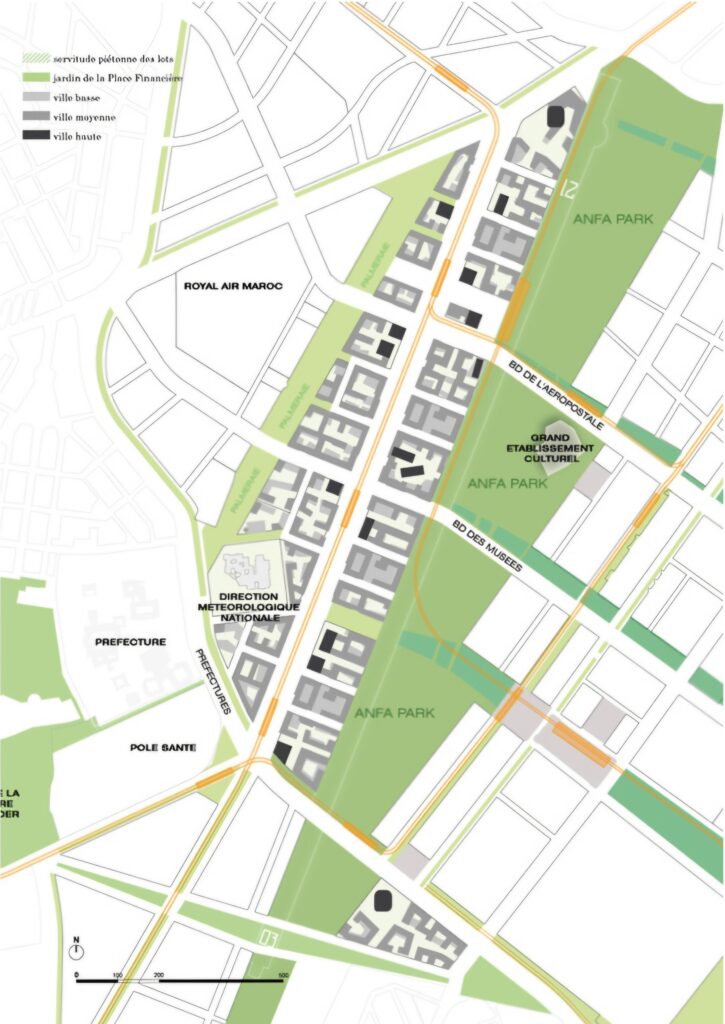
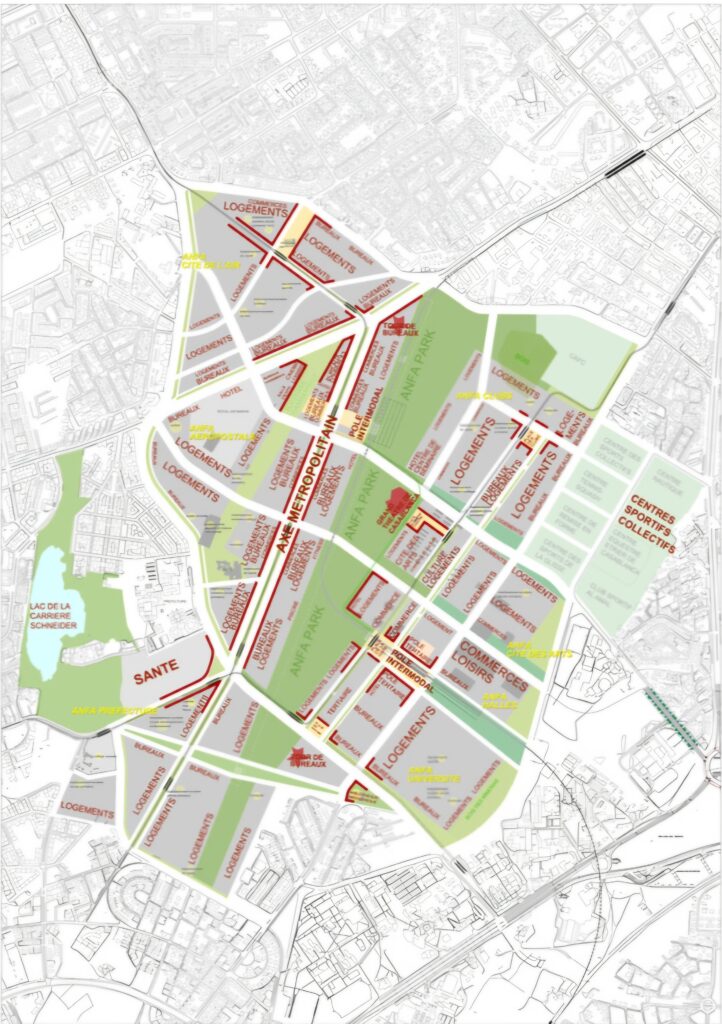
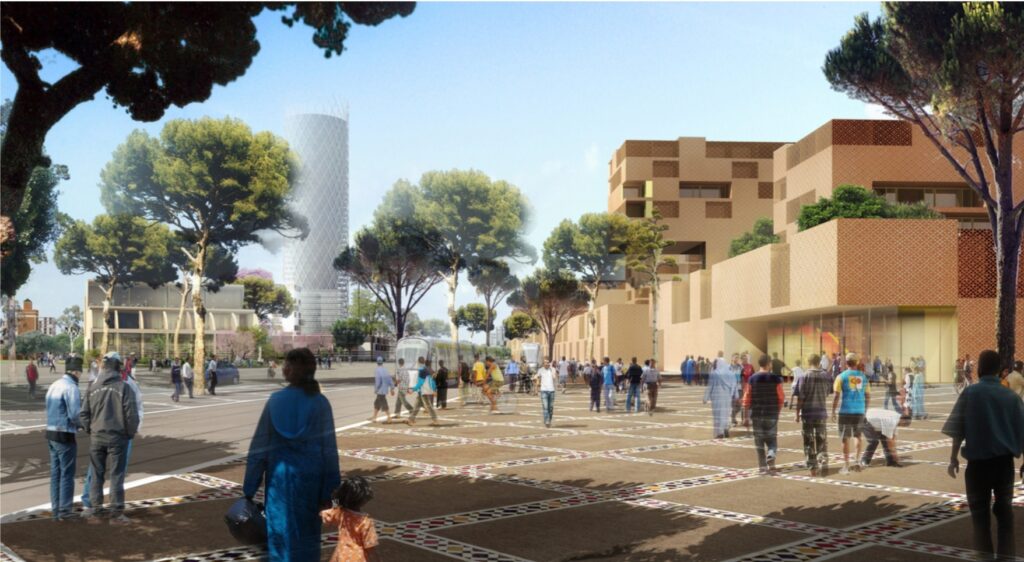
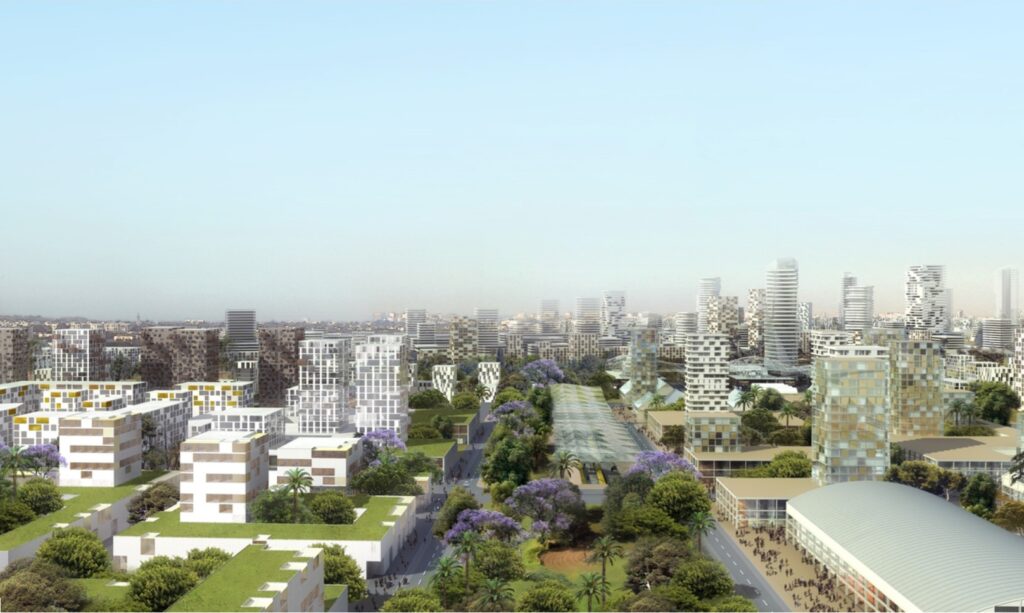
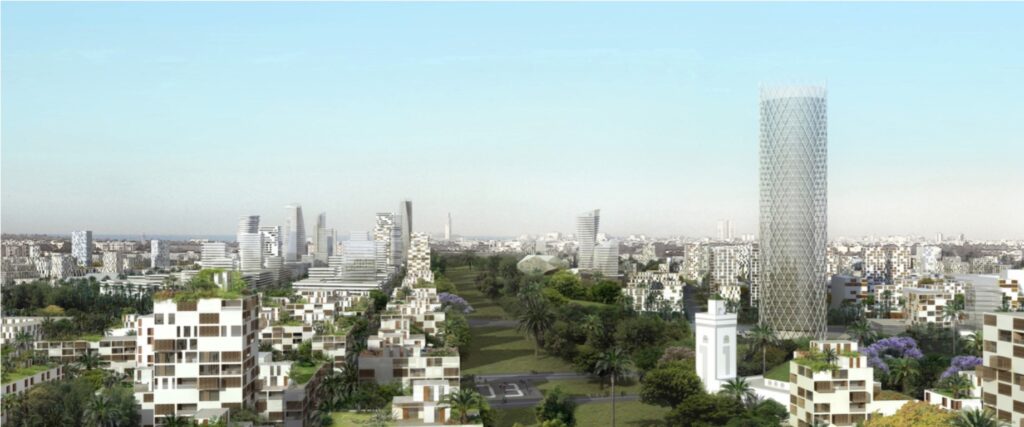
Reichen’s winning proposal organized the former runway into the spine of a sequence of interconnected parks. Five distinct neighbourhoods would grow around this landscape, each responding to different topographical and social conditions rather than repeating a single urban model. At the centre of the development stood a civic core combining offices, administration and a new Grand Theatre, while a major multimodal transport hub connected metro, railway, buses and road infrastructure into what Solà considered the project’s true organising principle. Heritage also played a central role through preserved visual corridors toward the Hassan II Mosque, the memory of the airport runway and the integration of Art Deco elements into the emerging district.
The framework prioritizes landscape, infrastructure and public space as the terms the rest of the project must answer to.
The current masterplan
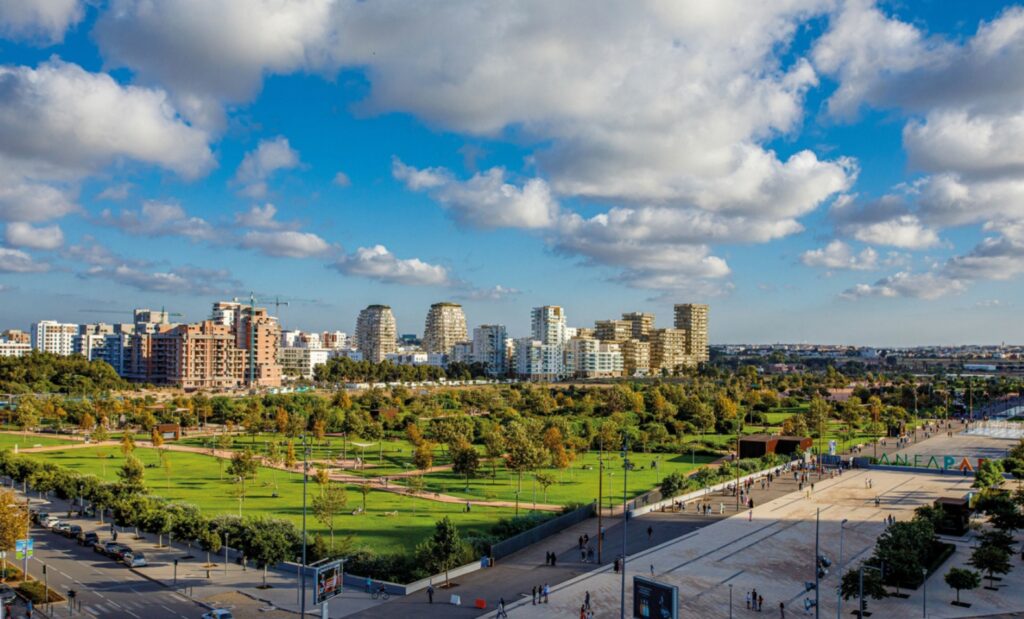
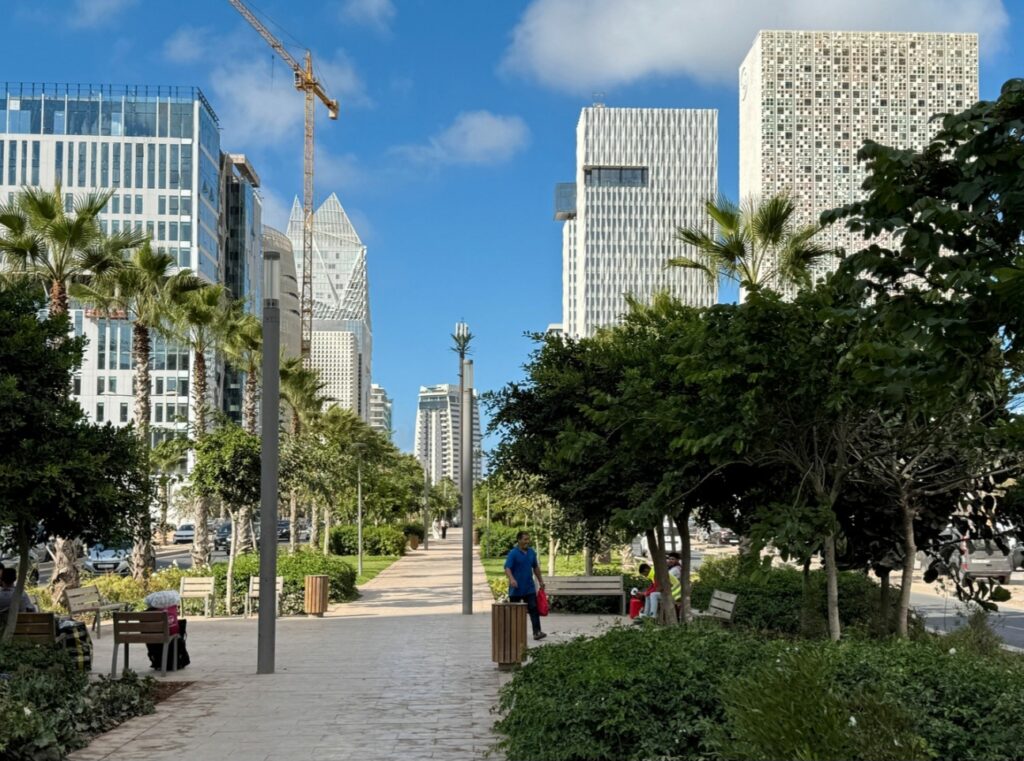
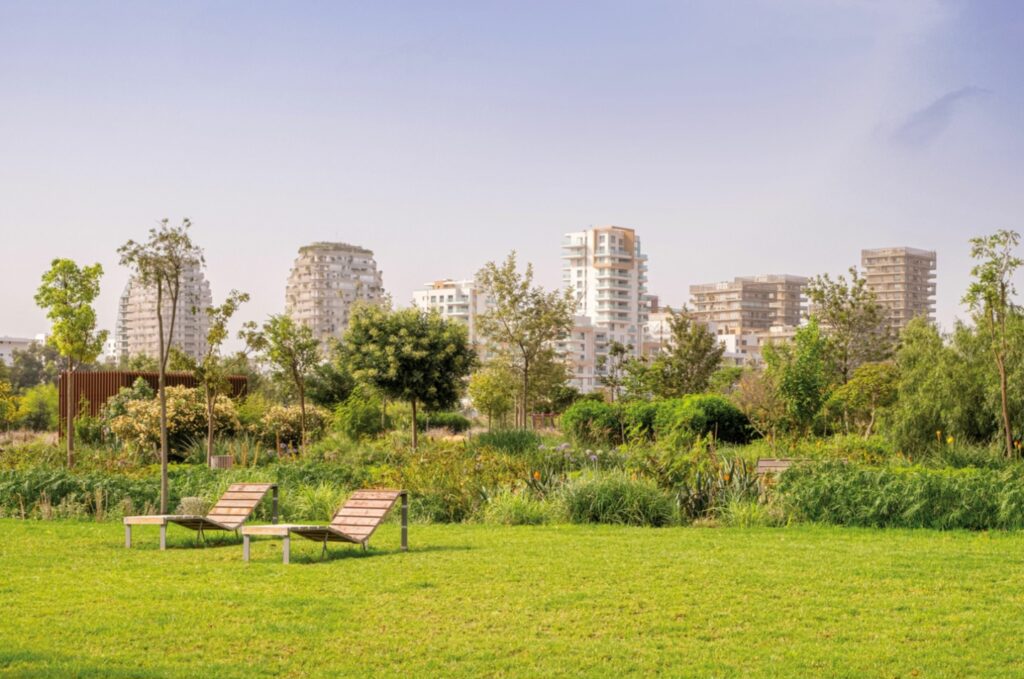
Because Casa Anfa remains an active project, many aspects of the original proposal cannot yet be evaluated. Parks continue to be developed, districts continue to emerge and infrastructure remains under construction.
Some changes, however, are already evident because they concern planning decisions rather than construction progress.
The most significant concerns the project’s programme. Reichen envisioned the Grand Theatre as the symbolic heart of Casa Anfa, anchoring the new district within Casablanca’s cultural life. Instead, Casablanca’s Grand Théâtre was ultimately constructed in Place Mohammed V, reinforcing the historic city centre rather than establishing a new cultural nucleus within Casa Anfa.
The organisation of the masterplan has also evolved. The competition proposal described five morphologically distinct neighbourhoods structured around the former airport landscape. Current planning documentation instead identifies eight districts, reflecting how the project has gradually adapted through successive phases of implementation. This evolution illustrates the flexibility required of large-scale urban developments whose implementation spans decades, adjusting to shifting economic, political and market conditions along the way.
Today, Casa Anfa’s public identity is closely tied to Casablanca Finance City, whose towers and offices are among the project’s most visible completions to date. Other components outlined in the original programme (administrative and cultural institutions among them) have yet to be built out, so it remains to be seen how balanced the final mix will actually be once the project is complete.
Competition entries define relationships between landscape, mobility, density and public space, but they also leave room for adaptation as political priorities, economic conditions and urban needs evolve. The longevity of projects such as Casa Anfa almost guarantees that their final form will differ from the drawings that first secured their approval.